
Build House in Spain Costs 2026
The Complete Cost Breakdown Before You Build
Building your own home in Spain is one of the most rewarding investments you can make. Whether you’re relocating permanently, creating a holiday retreat, or investing in a high-quality property, designing a home gives you complete control over the layout, energy efficiency, materials, and lifestyle.
However, one of the biggest questions every homeowner asks is:
How much does it really cost to build a house in Spain?
The answer is more complex than multiplying square metres by a construction price.
The build house in Spain price depends on dozens of variables, including:
- Location
- Site conditions
- Architectural complexity
- Structural system
- Sustainability goals
- Local planning regulations
- Material quality
- Contractor selection
- Energy performance
If you’re planning to build a house in Barcelona or Spain, do NOT focus only on the contractor’s quotation, but in the overall design and costs of the house since they can have a great impact on the final budget. Working with a Barcelona architect while understanding design affectation on budget will help you make smart, long-term decisions — not trend-driven mistakes. Before we get into detail, may you don’t know us yet, here’s a quick introduction: we are ERA architects. More specifically, I’m Esther Rovira, an architect and passive house designer based in Barcelona, Catalonia and Mallorca specialised in unique Passive Houses and sustainable renovations. In this post, “Build House in Spain Costs 2026”, are the 14 most important aspects you need to know before building your future home in Spain in 2026, explained clearly and practically. Here’s an index of what you get:
- Average Build House in Spain Price
- House Shape matters
- Cost Planning Starts With Good Holistic Design
- Sustainable House in Spain Costs
- Hidden Costs When Building a House in Spain
- What Influences the Final Construction Cost?
- Sustainable House in Spain Costs: Investment or Expense?
- Why the Right Architect Can Save You Money
- Do’s When Building a House in Spain
- Don’ts
- Common Mistakes That Increase Construction Costs
- Frequently Asked Questions
- Final Thoughts
- Your Next Step Speak to an Expert
So let’s dive into it:
In this guide, we’ll explain exactly where your money goes, how to avoid expensive mistakes, and why working with an experienced architect Barcelona homeowners trust can significantly reduce long-term costs while creating a better home.
Average Build House in Spain Price
Construction costs vary depending on location and specification, but these figures provide a useful starting point.
Quality Level Approximate Cost
Basic €1,500–€1,900/m²
Good quality €1,900–€2,400/m²
High-end €2,400–€3,200+/m²
Luxury €3,500+/m²
So, for a 250 m² detached house, that translates into:
Basic €375,000–475,000
Good quality €475,000–600,000
High-end €600,000–800,000+
Luxury: you name it!
These figures generally cover the building works themselves. They do not include land purchase, taxes, professional fees, landscaping, pools, special kitchens, lighs or furniture.
Many property owners focus only on the contractor’s quotation, but in reality, the overall design of the house can have an even greater impact on the final budget.
A well-designed compact home can save tens—or even hundreds—of thousands of euros compared with an equally sized house featuring a highly complex architectural layout.
One of the most overlooked influences on cost is the building’s geometry.
House Shape matters
Many people assume two houses with the same floor area cost roughly the same.
This is NEVER true. NEVER.
Imagine two houses, each measuring 250 m².
One is a compact rectangular design with a simple roof.
The other is an architectural masterpiece with multiple wings, internal courtyards, and several roof levels.
Although both offer identical living space, the second home can easily cost 15–35% more to construct. Why? Because builders don’t price floor area, they count square meters of each item they will buy and install for you. Meaning, they will price:
- Foundation length
- External walls
- Roof area
- Structural complexity
- Labour hours
- Material waste
- Plumbing distances
- Electrical installations
- HVAC distribution
Then, every corner you add creates additional work, then extra money you need to pay baby. Let me give you some examples from reality.
Example: Compact vs Spread-Out House
Let’s assume a construction rate of €2,000/m².
Compact House
A compact house means it has these aspects:
- Rectangular footprint
- Box style volume
- Simple roof
- Efficient structure
- Short utility runs
- Minimal external wall area
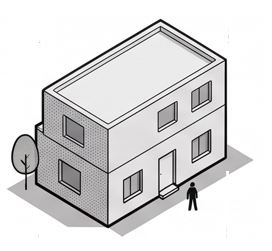
Then, a compact house will have these prices:
- Size: 250 m²
- Cost per m²: €2,000
- Construction Cost: €500,000
For the following shapes we will be applying a shape-price penalty. Meaning that even with the same square meters, they will be more expensive since their exterior walls or roof will be larger among other features explained above.
L-Shaped House
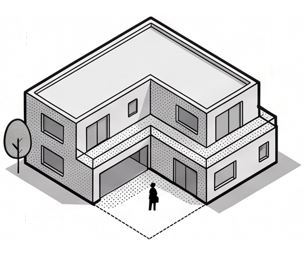
Size: 250 m²
Shape-price penalty: 7%
Cost per m²: €2,140
Total Cost: €535,000
Additional investment: €35,000
U-Shaped House
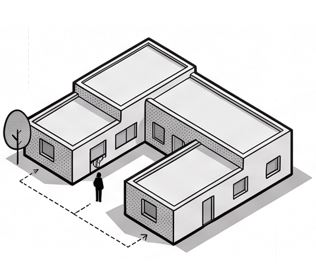
Size: 250 m²
Shape-price penalty: 15%
Cost per m²: €2,300
Total Cost: €575,000
Additional investment: €75,000
Large Architectural Layout
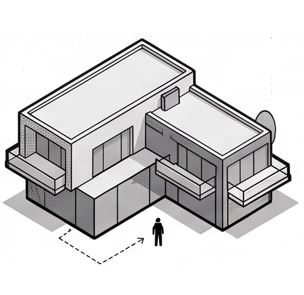
Size: 250 m²
Shape-price penalty: 25%
Cost per m²: €2,500
Total Cost: €625,000
Additional investment: €125,000
Highly Complex Luxury Design
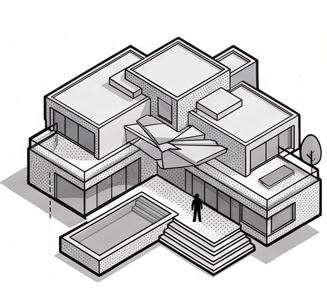
Size: 250 m²
Shape-price penalty: 35%
Cost per m²: €2,700
Total Cost: €675,000
Additional investment: €175,000
In some scenarios, the difference between a compact and highly dispersed design could easily pay for itself:
- A swimming pool
- Grey water re-use system
- Solar panels
- Premium kitchen
- Home automation
- Landscaping
In other words, spending less on unnecessary complexity can free up budget for features that genuinely improve everyday living.
Why Compact Houses Cost Less
Compact buildings have a much lower ratio of exterior surface to internal floor area.
This single characteristic reduces costs across nearly every trade involved in construction.
Foundations
A compact building needs:
- Less excavation
- Less reinforced concrete
- Less waterproofing
- Less formwork
Savings often reach 20–30% compared with sprawling layouts.
Roof
Simple roofs are dramatically cheaper.
Benefits include:
- Faster installation
- Less timber or steel
- Fewer roof junctions
- Reduced waterproofing risk
- Easier maintenance
Complicated roof geometries increase both labour costs and the likelihood of future leaks.
External Walls
Every additional corner creates more:
- Brickwork
- Insulation
- Rendering
- Cladding
- Windows
- Flashings
A spread-out house may require 40% more façade area while offering exactly the same internal space.
Services
Longer buildings require:
- More plumbing
- Longer electrical circuits
- Larger heating loops
- More ventilation ducting
These costs accumulate surprisingly quickly. Check this other post to understand in numbers how compacity can affect the house capacity to deliver comfort while being efficent: Compacity in a passive house
Hidden Long-Term Costs
The initial construction budget is only part of the equation.
The geometry of your home also influences its operating costs for decades.
A compact home generally delivers:
- Lower heating bills
- Lower cooling bills
- Better airtightness
- Reduced thermal bridges
- Less maintenance
- Lower repainting costs
- Smaller roof replacement costs
Over a 30-year period, these operational savings can amount to tens of thousands of euros.
Cost Planning Starts With Good Holistic Design
One of the biggest misconceptions in residential construction is that saving money means reducing quality.
In reality, the greatest savings often come from making smart design decisions early in the process.
An experienced architect that homeowners rely on, can help optimise the building’s form, orientation, structure, and energy strategy before construction begins. Decisions made at the concept stage can influence a significant portion of the total project cost. Then, making early planning one of the most effective ways to stay within budget while creating a home that performs beautifully for decades.
My Real Life Anecdote
I had these clients who were counting a general €/m2 price when drafting themselves their future new house before hiring an architect. They were using the exact square meters matching their total maximum investment over a general price.
Their design was beautiful: had a nice entrance patio and a spread out volume with a massive ground floor and fewer volumes above that let massive terraces on the first floor.
Then, when we were designing their house, they kept pushing the holistic design perspective to ‘add 20cm in the upper master bedroom to the north’ and also ‘get back the downstairs volume 50cm’… in order for every single room to match the spaces they were liking in their current apartment or reference friends’ houses. (I can totally see them now carrying their measurement tape to their friend’s barbacue parties).
Guess what happened when the builder counted every square meter of extra roof, extra façade, extra volume cantelivering over the ground floor…? Yes, you’re rigth; the house had a shape-price penalty over 30% and they just coudn’t afford the house they had designed.
Thanks to our team, we were able to make it work within an extra construction price they didn’t expect (because of course, they were in love with that design!). I must say it was still difficult to match the sustainable efficiency of the house for not being too compact.
Sustainable House in Spain Costs
Sustainability is no longer just an environmental choice in Europe—it’s a financial one.
While a more efficient home may involve a higher upfront investment (of less than 150€/m2), it often reduces running costs and increases long-term value for your home for ever. Typical sustainable upgrades include:
- High-performance insulation (more on this subject HERE)
- Doble or Triple-glazed windows (depending on your area climate) (more HERE)
- Airtight construction (more HERE)
- Ventilation with heat recovery (more HERE)
- Solar photovoltaic panels (more HERE)
- Rainwater harvesting or Grey water re-use systems (more HERE)
- Heat pump for hot water separated from climatisation (more HERE)
- Independent system for heat pump for heating and cooling (more HERE)
Depending on the specification, these measures typically increase construction costs by 5–10%, but they can significantly lower annual energy bills and improve year-round comfort.
The key is to prioritise the upgrades that deliver the greatest value for your climate, lifestyle, and budget rather than simply adding technology for its own sake.
Passive House Architect: Is It Worth the Investment?
Many clients interested in long-term performance ask whether they should work with a passive house architect.
A Passive House focuses on minimising energy demand through careful design rather than relying solely on renewable technologies. Core principles include:
- Excellent insulation (Not more, but the correct width for your geolocation and climate)(price varies hugely from each material, check price difference)
- Airtight construction (only few builders know how to do this rigth in Spain, and THIS is the only way to prove it)
- Elimination of thermal bridges (more HERE)
- High-performance windows
- Ventilation with heat recovery (here our general price reference -mind to check the blog post date, then add inflation rate to get your current date price-)
- Optimised solar orientation (any spanish architect will be able to talk about this aspect. And let me tell you a secret: this is the the only point from the above that most Barcelona architects will be able to talk about, since at Barcelona architecture college still in 2026, they do not teach you enough how to calculate the rest of the above. Go ahead and take a moment to deeply a look at them)
While a Passive House typically costs 5–10% more to build than a standard code-compliant home, it can dramatically reduce heating and cooling demand, improve indoor air quality, and deliver exceptional comfort throughout the year.
For many homeowners in Spain, adopting Passive House principles—without necessarily pursuing full certification—offers an excellent balance between upfront investment and long-term savings.
HOWEVER, mind to choose a Passive House architect and builder who has proof of having certified at least 2 houses. This is the only way to prove their value since with the rise of these principles, there’s many builders who state they use passive house standards and yet they have never certified, then there’s no real proof of them applying them correctly. (And let me tell you, it’s a very sensitive system not easy to match by chance when certifying. You need true intention to deliver the blower door test will just prove wrong result).
In our architect studio in Barcelona, we count 2000€/m2 +10% tax for a passive house compact volume (check above if you have another shape to re-calculate your future home price).
Unfortunately, this price only covers the construction. And this is not the only cost you will need to cover when building your house in Spain.
Hidden Costs When Building a House in Spain
When researching the build house in Spain price, many people focus exclusively on the contractor’s quote. Unfortunately, this is only one part of the overall investment.
A realistic budget should include every stage of the project, from purchasing the plot to moving into your completed home.
Costs Often Forgotten
Be sure to account for:
- Land purchase
- Property transfer taxes (where applicable)
- Notary and land registry fees
- Topographical survey
- Geotechnical (soil) investigation
- Architectural design fees
- Structural engineering
- Energy certification
- Municipal planning fees
- Building licence taxes
- Health and safety coordination
- Project management
- Utility connections
- Landscaping
- Boundary walls and gates
- Swimming pool
- Exterior lighting
- Driveways and paving
- Kitchen
- Bathrooms
- Built-in wardrobes
- Furniture
- Home automation
- Solar panels
- Contingency fund
A sensible rule is to reserve 10–15% of your total project budget for unforeseen costs. Unexpected ground conditions, client design changes, or fluctuations in material prices can all affect the final cost.
What Influences the Final Construction Cost?
No two projects are identical.
The following factors can significantly increase or reduce your budget.
Plot Conditions
A flat plot is generally more expensive than a steep or difficult site. The second option hides many challenges that cano ONLY be solved with higly extracosts:
- Retaining walls
- Additional excavation
- Rock removal
- Special foundations
- Drainage systems
These costs can quickly add tens of thousands of euros.
To help you avoid this massive erros, we’ve created a Guide to find the perfect plot.
Location
Construction costs vary across Spain. Factors include:
- Labour rates
- Material transport
- Local regulations
- Availability of contractors
- Municipal fees
Projects in Barcelona, Madrid, Marbella, Ibiza, or other premium areas often cost more than those in smaller towns or rural locations.
Structural System
Some structural systems are naturally more economical than others.
Here the most general ones organized from lower to higher price (1 for cheaper, 5 for most expensive):
- Load-bearing ceramic walls and concrete beams
- Reinforced concrete
- Steel frame
- Ligth frame wood (all about this system here)
- Celular concrete (all about ytong -another name used for this system-)
- Cross-Laminated Timber (all about CLT)
The most suitable solution depends on the project rather than trends or personal preference.
Material Choices
Finishes have a major influence on cost. For example:
- Porcelain tiles vs. natural stone
- PVC vs. Aluminium vs. Timber windows (choose material carefully ’cause it has a massive price difference. Here all about it)
- Standard sanitaryware vs. designer brands
- Engineered flooring vs. solid hardwood
Choosing premium finishes throughout can increase the budget substantially, often without improving the functionality of the home.
Sustainable House in Spain Costs: Investment or Expense?
Many land owners worry that sustainable construction is simply “more expensive.” In reality, the question should be asking is: What is the lifetime cost of owning the home?
Then consider a sustainable home delivers:
- Lower energy bills
- Reduced maintenance
- Better indoor comfort
- Improved air quality
- Higher resale value (not yet, but in the future when electricity is more expensive and there’s penalty for fossil fuels, it will be an asset)
- Greater resilience to future energy price increases
Rather than viewing sustainability as an added cost, it is more useful to see it as a long-term investment in the performance of the building. Some of the highest-value improvements include everything we’ve been repeating above. So even in the treat of being repetitive, let me go on this list again:
- Optimised orientation
- External shading
- Superior insulation
- Airtight detailing
- High-quality windows
- Efficient heat pumps
- Solar photovoltaic systems (batteries sometimes)
- Smart energy controls
These strategies often provide better long-term value than purely aesthetic upgrades.
Why the Right Architect Can Save You Money
Many people see an architect as an additional expense. And it could seems it make sense to feel this way since nowadays there’s so many free apps you can use to draw the simple layout and volume some people need.
The reality is that owner investors in Spain always have an experiened architect as their successful only tool for each project. And it make sense because regulations in Spain are complex to understand and they are writen in Spainish, sometimes Catalan. And a successful investor knows that the risk they take in every real estate project in Spain is massive without the knowledge of an experienced local architect.
An architect with previous happy clients will deliver you the trust you need far more than a simple drawing. She can help you with:
- Invest your money well
- Optimise the layout
- Reduce unnecessary floor area
- Simplify construction
- Improve energy efficiency
- Coordinate consultants
- Prevent costly mistakes
- Compare contractor quotations
- Monitor construction quality
- Protect your investment
- Understanding what you need by listening to you deeply (do not hire an architect that does not listen)
The architect’s decisions during the design phase influence a large share of the project’s total cost, making early expertise especially valuable.
Passive House Architect: Beyond Energy Savings
Working with a passive house architect isn’t only about achieving very low energy bills.
Passive House principles can also improve:
- Indoor comfort
- Daylight quality
- Acoustic performance
- Air quality
- Moisture control
- Long-term durability
Even if you do not pursue official Passive House certification, many of its design principles can be incorporated into a great home investment to deliver excellent value for your family’s health and for your future market investment.
Do’s When Building a House in Spain
✔️ Establish a realistic budget before buying land
✔️ Reserve a contingency fund
✔️ Invest in a good architect (you don’t have to hire us, but please hire an architect that is: localy registred -then is able to sign your project when asking permit-, speaks your language fluently -so he understands you clearly-, is a Passive House designer and very important LISTENS to you deeply)
✔️ Carry out a topographic and geotechnical survey (here all about it: topo and geo)
✔️ Optimise the house orientation
✔️ Design compactly where possible
✔️ Prioritise energy efficiency
✔️ Select durable materials
✔️ Compare multiple contractor quotations
✔️ Plan for future maintenance
✔️ Think about resale value
✔️ Design for your lifestyle—not just today’s trends
Don’ts
❌ Don’t buy a plot before understanding fully planning restrictions
❌ Don’t underestimate professional fees
❌ Don’t assume the cheapest builder offers the best value
❌ Don’t design unnecessary architectural complexity
❌ Don’t oversize the house
❌ Don’t ignore solar orientation
❌ Don’t choose materials based only on appearance
❌ Don’t leave sustainability until the end of the design process
❌ Don’t make changes once construction has started
❌ Don’t underestimate landscaping and external works
Common Mistakes That Increase Construction Costs
Some of the most expensive mistakes occur before construction even begins.
These include:
Designing an Oversized Home
A larger house means:
- More foundations
- More roof
- More heating
- More maintenance
- Higher taxes
- Higher furnishing costs
Often, a better-designed 220 m² house provides a superior living experience to a poorly planned 300 m² house.
Choosing a Complicated Shape
This may also cause complex construction solutions that not always are solved correctly. Then the house will have more risks of having water filtrations in the long term.
Also, as discussed earlier, a highly dispersed house can cost 15–35% more than a compact alternative of the same floor area. remeber it’s an additional. That additional budget could instead be invested in:
- Solar panels, batteries and Electric car
- Premium materials
- Landscaping and swimmingpool
- Outdoor living spaces
- Premium furniture and ligths
- A shinny metal slide in that double space (why not, rigth?)
Focusing Only on Initial Cost
The cheapest option today is not always the most economical over the next 30 years.
A sustainable home with lower operating costs often proves to be the better financial decision over its lifetime.
This is especially important in Europe since they are already applying sustainable norms that will penalize low efficiency homes. This means, be prepared for:
- future green taxes possibly
- penalties on using fossil fuel like gas to climatise (gas boilers won’t be even fabricated in EU in 2040, it’s done and signed)
- higher electricity costs (everyone running on electricity, means maybe fighting for energy, then higher costs)
- penalties when selling or renting a low efficiency house (already signed by the EU, in 2030, you need an anergy value of at least a D to rent or sell) (all about this future scenario)
Frequently Asked Questions
How much does it cost to build a house in Spain?
Typical construction costs range from €1,500 to €3,200+ per square metre, depending on specification, location, and complexity. This only includes house construction.
Is building cheaper than buying?
It depends on the local property market, but building allows you to tailor the home to your needs, optimise energy performance, and avoid paying for compromises built into existing properties.
How much should I budget for unexpected costs?
A contingency of 10–15% of the total project budget is generally recommended. If you are an undecisive person, then count 30% onwards (changes along the process create incidents, misscommunications and extra costs).
Is a compact house always the best option?
Not necessarily. Good architecture balances efficiency with lifestyle, views, daylight, privacy, and the characteristics of the site. The goal is to eliminate unnecessary complexity rather than creativity.
Does a Passive House cost more?
Typically, yes—around 5–10% more initially—and it can significantly reduce long-term energy consumption and improve comfort. Just count 2000€/m2 onward for a compact design and you’ll be fine (2026 reference price).
Final Thoughts
Building a home in Spain is one of the most significant investments you will ever make.
Success is not measured by constructing the largest house or choosing the most expensive finishes based on your dad, friends or brother in law suggestions. It comes from making informed decisions that balance budget, design, performance, and long-term value.
The build house in Spain price is influenced by far more than the square metre rate. The shape of the building, the quality of the design, the complexity of the structure, the energy strategy, and the expertise of your design team all play a crucial role.
A compact, thoughtfully planned home can save well over €100,000 compared with a sprawling design of the same size. Those savings can then be redirected towards comfort —better insulation, premium windows, renewable energy, grey water harvest— or even features that genuinely improve your home experience —liveoutdoor spaces, premium kitchen, pool, beautiful furniture and lamps, or even a luxury matress—.
Equally important is choosing the right professionals from the outset. A skilled architect in Barcelona whom you can rely ANY matter you may need (not just simply draw a plan, but even dealing with city hall, lawyers, notary…); will help you make informed decisions, coordinate the project efficiently, and avoid expensive mistakes before construction even begins.
Whether your ambition is a simple family home or a contemporary luxury villa designed by a passive house architect; careful planning is the most effective way to achieve both exceptional architecture and long-term financial value.
Your Next Step Speak to an Expert
Before purchasing land or committing to a builder, schedule an initial consultation with an architect (And NO, it doesn’t have to be us, just talk to an architect that is: localy registred, speaks your language fluently, is a passive house designer, deeply listens to you and has a broad local network to support all your needs). The right advice at the beginning of the project can save significant time, money, and stress later. So, here I’m giving you the questions for your architect on your very first meeting:
Budget & Costs
- Is my target budget realistic?
- What is included in the estimated construction cost?
- Which hidden costs should I plan for?
- What contingency should I allow?
Site & Planning
- Can this plot legally be developed?
- Are there planning restrictions that will affect the design?
- Will the topography increase construction costs?
Design
- How can we make the house more cost-efficient?
- Could a more compact layout reduce the budget without compromising quality?
- How will the orientation affect energy performance and comfort?
Sustainability
- Which sustainable features offer the best return on investment?
- Should I aim for Passive House principles or full certification?
- What are the expected operating costs once the house is complete?
- Have you built and certified any passive house?
Construction
- How are contractors selected?
- How will costs be monitored during construction?
- What risks could affect the budget or programme?
- How can changes during construction be minimised?
By asking these questions early and working closely with an experienced architect, you’ll be far better equipped to make confident decisions, control costs, and create a home that delivers lasting value for years to come.
Also, very important, after that meeting ask yourself if he has listen to you deeply. Has she understood fully your priorities, goals and desires? Has she given you the tools you need to reach your future home?
If you are considering a new passive house near Barcleona, start with clarity. Book now your online meeting so we can start heping you this week: BOOK a call.
Not ready yet? No problem, check our our other posts below that might keep helping you without contacting us directly.
I hope this post, “Build House in Spain Costs 2026“, helps you take the next step.
Did we miss anything? Any burning questions? Leave them in the comments and we’ll be happy to help.
See you on the next post,

P.S. Wanna get FREE tips for your project weekly? Yas! or follow us on Instagram and Facebook
Leave A Comment