
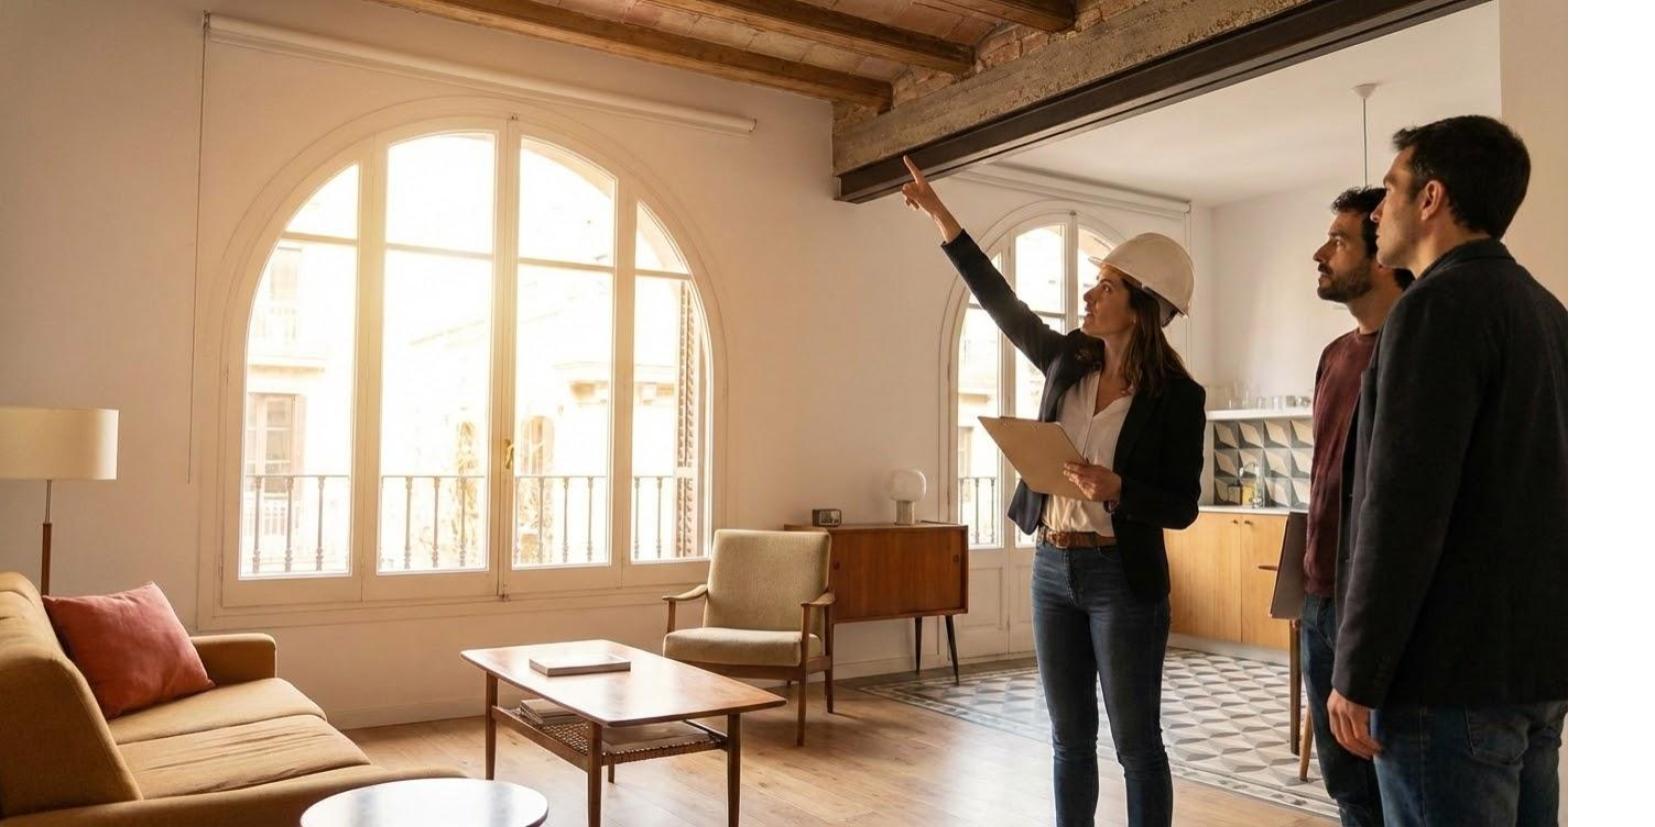
Barcelona Architect’s Inspection Price
If you are planning to buy a property in Barcelona, one question should come before renovation budgets, before contractors, before decoration ideas: How much does a Barcelona architect’s inspection cost — and is it worth it?
Short answer:
- Price range: €300 – €1,200 for standard (not heritage protected building)
- Risk avoided: Tens of thousands of euros (check Anecdote below on how we saved our client 50,000€!)
In this article, I will explain:
- What an architect inspection in Barcelona really includes
- Why it is crucial before buying
- The hidden risks behind many listings
- Real case examples
- And how this affects your future Barcelona renovation
Direct. Honest. No sugar coating.
Before we move forward, may you don’t know us yet, here’s a quick introduction: we are ERA architects. More specifically, I’m Esther Rovira, an architect and passive house designer based in Barcelona and Catalonia, specialising in the construction and renovation of passive and energy-positive homes. In this post, “Barcelona Architect’s Inspection Price”, we walk you trough the system used to define the process you you understand what to expect. So, let’s go!.
What Is a Barcelona Architect’s Inspection?
A Barcelona architect’s inspection is not just a visual visit.
It is a technical + legal + urban planning verification of a property before purchase.
It typically includes:
- On-site technical visit
- Structural and layout review
- Installations check
- Façade and common areas observation
- Urban planning compliance verification
- Registry and cadastral comparison
- Feasibility of your future Barcelona renovation
This is not something a Barcelona contractor does.
This is the responsibility of a Barcelona architect.
Barcelona Architect Inspection Price
Let’s talk numbers.
Basic technical inspection (visual + photo report with template)
- €300 (apartment 80m2)– €700 (house 200m2)
- 1–2 hours on site
- Short written summary
Full inspection with urban planning check
- €900 – €1,500
- On-site visit
- Registry comparison
- Urban regulation check
- Renovation feasibility study
Complex property (penthouse, heritage building, structural doubts)
- €3,000+
- Includes detailed regulatory and structural review
Why Architect Inspection Is Crucial Before Buying in Barcelona
Barcelona is not simple.
It is heavily regulated by the Ajuntament de Barcelona.
Urban planning rules change by:
- District
- Street
- Building age
- Protection level
- Interior vs façade modifications
Real estate agents in Spain are not obliged to tell you everything they know about a property.
Hidden Risks in Barcelona Property Listings
Here are the most common problems we find during inspections.
1. “Apartment” That Is Officially an Office
This is extremely common. The listing shows:
- Beds
- Kitchen
- Bathroom
- Nice decoration
But legally? It is registered as:
- Office
- Studio
- Commercial unit
This means:
- No official residential status
- Problems with mortgage
- Problems selling later
- Problems registering residents
Changing use requires an extremly complex urban planning process — and sometimes it is impossible.
2. Illegal Extensions
Very common in:
- Penthouses
- Ground floors
- Interior patios
- Terraces
Owners build, but it was never legalised:
- Extra room on terrace
- Closed balcony
- Patio extension
- Mezzanine
When you buy:
- You inherit the problem
- The city can demand demolition
- You may not get renovation permits
- You cannot modify it legally
3. Illegal Renovations
We often find:
- Bathroom relocated without proper slope
- Electrical installations without certification (no grounding)
- Poor quality construction in general (no insulation, single glass windows)
If it was not legally approved, you inherit responsibility.
Your Barcelona renovation permit may be denied because of previous illegal work.
4. Future Mandatory Building Improvements
This is something buyers almost never check. During inspection we review:
- Lift condition
- Roof condition
- Façade state
- Visible Structure
- Supplies room
- Storage room
- ITE (building inspection certificate)
- Community meeting minutes
You may discover:
- Lift must be replaced → €8,000–€15,000 per owner
- Roof must be redone → €6,000–€12,000 per owner
- Façade rehabilitation required
- Structural reinforcement pending
These costs can arrive within 1–2 years after purchase. No one tells you during visits.
Architect Inspection in Barcelona: More Than a Visual Visit
A proper Barcelona architect inspection includes three layers:
1️⃣ Technical Visual Inspection
- Structural cracks
- Beam deformation
- Moisture problems
- Roof waterproofing
- Façade condition
- Installations quality
- Storage room review
- Common areas inspection
But that’s just the beginning.
2️⃣ Legal & Registry Verification
Also check:
- Registry description vs reality
- Cadastral plans vs actual layout
- Official surface vs marketed surface
- Legal use (housing, office, etc.)
- Existing charges or limitations
Many properties in Barcelona do not match their registry description. That can block future renovation permits.
3️⃣ Urban Planning & Renovation Feasibility
This is critical if you plan a Barcelona renovation. Also verify:
- What type of permit applies
- If layout changes are allowed
- If terrace modifications are possible
- If façade works are restricted
- If heritage protection applies
- If structural modifications are viable
Without this step, you are buying blind.
Anecdote 1: The Beautiful Penthouse That Was ilegal
Not long ago, a potential client contacted us. They wanted a renovation quote for:
- A beautiful penthouse
- Large terrace
- Spectacular views
- Located in Eixample
There was a terrace extension that looked suspicious. Before quoting renovation services, we suggested:
“Let’s first do an Architect Inspection including urban planning verification”
They agreed.
What did we discover?
- The terrace extension was illegal.
- Worse: the apartment was not officially a housing unit.
- It was registered as an office.
Shock.
After the emotional moment, we helped them:
- Define a strategy
- Start a legalisation process
- Analyse change-of-use feasibility
- Plan future renovation accordingly
Without inspection, they would have:
- Invested heavily in renovation
- Been blocked immediately
- stopping the renovation works until they solve an issue difficoult to solve
This is why architect inspection including urban planning check is essential before buying.
Especially because real estate agents are not legally obliged to disclose everything they know.
Anecdote 2: The Hidden Electrical Nightmare
Another couple was searching for property.
They sent our partner real estate agent 30 listings. THIRTY!
After filtering:
- Only 8 were worth visiting.
They visited those 8 in one morning.
Then two options remained for my review.
After analysing photos, I recommended visiting only one. ONE!
During my inspection:
- We checked the apartment
- We checked the roof
- We checked the basement storage
No one had the storage key.
I insisted.
Inside the storage room, we discovered:
- A huge electrical tube
We followed the tube.
It crossed the gas supply room.
After investigation:
- It was a mid-voltage cable
- Coming from a transformation station next door
- Crossing the gas room
- Entering the building’s main electrical supply
Mixing high-voltage electrical infrastructure with gas supply room is:
- Not permitted
- Dangerous
Our clients understood the seriousness. Instead of walking away immediately, they:
- Made a first offer recommended by us of €50,000 below asking price
- Justified by technical risks
- Offer accepted in March
Started their Barcelona renovation in May. They moved in July.
We also helped the neighbours solve the cable issue properly.
Inspection saved them money. And possibly future legal conflict.
Why This Matters for Your Barcelona Renovation
Buying wrong creates:
- Permit delays
- Extra legal costs
- Structural reinforcements
- Unexpected demolition
- Urban planning conflicts
- Heritage restrictions
A Barcelona contractor cannot solve urban legality.
Only a local Barcelona architect can verify this before purchase.
What Happens If You Skip Inspection?
Here are real consequences we have seen:
- Mortgage denied due to wrong registered use
- Structural reinforcement required
- Forced demolition of illegal terrace enclosure
- Renovation permit rejected
- Community legal dispute
- Unexpected €12,000 lift replacement contribution
- Inability to sell property later
All avoidable with a €1,000 inspection.
Direct Advice Before Buying in Barcelona
If you are serious about buying and planning a Barcelona renovation:
- Hire a local Barcelona architect before signing reservation.
- Do not rely only on valuation reports.
- Request registry note and ITE documentation.
- Ask for community meeting minutes.
- Verify official use of property.
- Ask for the Cèdula d’habitabilitat
- Check if your renovation idea is even possible.
In Barcelona, beauty can hide complexity.
Final Honest Thoughts
The price of a Barcelona architect’s inspection is small.
The cost of not doing it can be enormous.
Barcelona is a city full of:
- Historic buildings
- Mixed-use properties
- Heritage protection
- Irregular past renovations
- Complex urban regulations
Before you think about finishes, tiles, or choosing a Barcelona contractor… First confirm:
- The property is legal.
- The reality matches the registry.
- Your renovation is feasible.
- There are no hidden structural or community bombs waiting.
A serious Barcelona renovation always starts with clarity. And clarity starts with an architect’s inspection.
Book your online meeting so we can start heping you this week: BOOK a call
I hope this post, “Barcelona Architect’s Inspection Price”, helps you take the next step.
Did we miss anything? Any burning questions? Leave them in the comments and we’ll be happy to help.
You migth be interested in this other post: “Barcelona renovation permit: how long it takes”
See you on the next post,

P.S. Wanna get FREE tips for your project weekly? Yas! or follow us on Instagram and Facebook

Leave A Comment